Showing posts with label renovation. Show all posts

Saturday, February 14, 2015

The Final Outcome of the Home Renovation!

Time to update on the final installment of my house renovation. Pardon for the long delay but I need time to put everything together. Have been busy with the upcoming CNY too so I'm sorry for the long wait!

Previously I stopped at Week 4 of my renovation works, after which it was weeks of touching up/cleaning before the renovation finally comes to an end. Just incase you have not read, I've also blog about my thoughts and answers to commonly asked questions about home renovation. So now, here's the final post about it :)

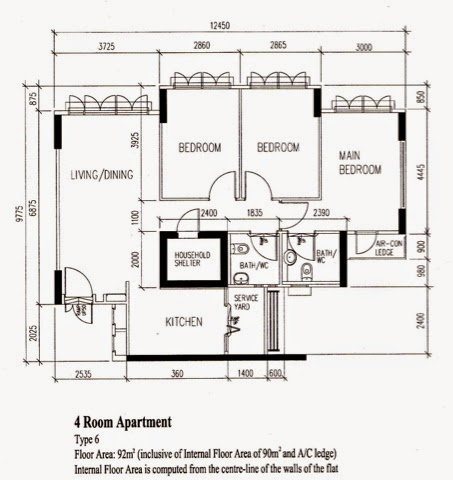
This is my floor plan for recap purpose before I go further into it..


Our home concept which we send to the 3 IDs we met at expo back then...


Derp used photoshop to do up this to show them our idea.

Below are our ideas back then..

Theme: Modern Scandinavian (If you do not know what it mean, in layman terms it mean everything as wood as possible)

LIVING ROOM 
- Hung on wall
- Able to tilt to face dining area (Eventually we didn't have this as we are able to watch the tv quite comfortably at our dining table)
- A suspended TV console and some platforms for photos/deco. (We only had a suspended tv console)

SHOE CABINET (preferably as a partition for privacy)

- Full Height shoe cabinet (Top part as storage, Bottom part shoe rack, Middle portion would be empty to put the keys/miscellaneous items.
- A settee (Till date, we are still finding for a suitable one)
- A full length mirror near to the door for final checking before leaving the house. (We got a full length mirror from ikea and fix it up there)

KITCHEN 

- Theme: Sleek, clean and contemporary. Generally white and brown.
- Built in cabinets on one side of the kitchen, not both side.
- A L-shape kitchen-top concept.

MASTER BEDROOM

- A color theme to match the strip timber flooring
- Walk-in Wardrobe to be L-Shaped Full-height, with a dressing table. (No dressing table in the end due to space constrain)
- A full length mirror next to the air-con ledge window. (We got a mirror from ikea to fix it there too)
- Queen Size Bed
- Baywindow cabinet with storage function (We didn't had this but instead we have 2 bedside table, one on each side)


LEISURE/GAMES ROOM

-  A work area for 2 computers
-  A tv console for PS3/Xbox and etc.
- Approx. 4 velvet chairs and various bean bags. (We have 2 bean bags only due to space constraint)
- A generally dark room. 

Additional notes on leisure/games room: 

- To hack away part of the walls to be made into glass and glass door entrance to the room. 

GUEST BEDROOM

- A bed (Till date, we have yet to put a bed inside yet)
- Bayside window cabinet with storage function

MASTER BEDROOM TOILET

- Colour theme:  Sleek, Clean, White
- A simple glass Shower screen with no doors. Just to block water from spraying onto the toilet bowl
- Small built-in platforms for shower foam & shampoo. (2 to 3) (In the end, we don't need this as the design of our toilets come with a latch which have a depth to put all this stuffs)

We chose all the laminates for the various carpentry before the ID do up the 3D designs. They will do accordingly base on what you have chosen so as to give you a better overall feel of the house. 

So here comes my 3D design (We changed quite a few times but it were minor changes. Our ID didn't charge us for that. Do find out from your ID whether do they charge you if you are unhappy with the 3D design and require for it to be change) : 

Living Room


In actual fact, the TV is another direction but this were to show us roughly how it will look like.


This is the actual placement. 
Leisure/Games room


This final product of this room is much prettier than the 3D design. At least that's what I feel haha! 

Guest room 


We only do up the bayside window storage for this room. 

Kitchen


Master Bedroom


After looking at the 3D image, let's look at the actual pictures of the house taken by yours truly. Took this the night before 1 of the housewarmings we had when the house is in it's neatest form lol. 

I'll go through the items bought in details (I'll try my best) in every photo. Will share the links if there's any at the end of my blog entry! 

Living Room


Overview of the living room (standing at the entrance of the kitchen) 


- 3 downlights and 1 stretch of cove lights are from Tao Bao 

- Those printings on the walls are bought from tao bao and DIY-ed by us :) 

- Dining table and Sofa from La Cafa Furniture and Design. 

- Dining table light from Ikea. 


- Stickers on the electrical box from Tao Bao


Kitchen


Eubiq bought from Eubiq Concept Store @ IMM 

Service Yard


Rilakkuma laundry bag bought from Tao Bao

Guest's Toilet


We didn't do anything much to this toilet since the sanitary fittings came with the HDB flat. 

- Mirror and toiletries stand  from IKEA
- The hair dryer holder and towel/clothes hanger from Tao Bao. 
- LED strip lights from Tao Bao.

 We also use the LED strip lights for the toilets as well as for the masterbedroom cove lights.


And this is how the toilet looks like in normal light. 

Very often we find this too bright so we hardly use this light unless we have to wash toilet, squeeze pimple and etc. 

If not most of the time we will use the dim light. Especially when in the morning or after a hard day of work, dim light provides you a more cosy and warm feeling to make you feel more relax. 

Master Bedroom


This is what you will see before entering the master bed room. The master bedroom toilet is on the right hand side. 


The light at the entrance of the master bed room is from Tao Bao.


Making a left turn and that's where our bed are. 


A closer look. Our little cozy area.


Before we sleep, we usually on this cove lights to use our phones and etc. 

This is the cove lights which I mentioned earlier, they are the same as those in the toilets. We had 2 bed side build in cabinet and there's additional power supply and also a 2 way switch at each of our bed side cabinet. So either one of us can off the lights. 


As you can see, the wadrobe is used as a divider/partition so that when one is changing his/her clothes, the other one who is still sleeping would not be affected. It also help block the lights coming from the master bed room toilet. 

The theme of the masterbedroom is to make it as dark as possible but still keeping brown as the main color. 

Master Bedroom Toilet


- Shower Screen done by ID

- Toilet paper holder from Tao Bao

- The rest of the sanitary fittings are by HDB


- The dim lights are the same LED strips used in guests toilets.


We didn't take down the sanitary fittings from HDB, but instead we add on this 2 suspended cabinets in our toilet  to store our stuffs.

The stickers from from Tao Bao too. Initially, we wanted to paste the sticker on our toilet bowl but the shape of our toilet bowl doesn't really match. So in the end, we paste it here lol.

Guests Room


We only did up the window blinds and bayside window storage for this room. It's currently used as a ironing room/hang clothes room.

The passageway in the house..


And last but not least, hereby introudcing the..

Leisure/Study Room


How it look like from the outside..


The blue wall area belongs to Derp.

- Suspended TV console, build in computer desk and top hung cabinet done by our ID

- One Piece Wall stickers from Tao Bao

- The soft carpet on the floor from Tao Bao

Basically, the concept of this room is to make it as fun as possible. We chose the blinds to be purple so as to blend in with the blue and pink.

Honestly speaking, I think we are very daring and it just come to us one fine day to decide on having 1 wall painted pink and the another painted blue. Since in our whole life, I never have a pink wall and same goes for Derp who never have a blue wall lol.

Everything is blue,pink as they are our individual favourite color.


This is my side! 

- Bean Bag cover from Tao Bao. Beans are being bought locally.

- Rilakkuma wall stick from Tao Bao

- One piece sticker on the glass door from Tao Bao

On the another side of the room..


Our collection haha! Actually this is not the full collection, I've still got some left in my old place. 


Close up of it. 

Most of our guests are brighten up by the view of this actually haha! It's fun in the sense they can see all this when they enter my house. All these collection definitely attracts their attention and brings a smile to their face.

One last photo of our living room..


And indeed, the decision to hack away the wall to make it into glass was one of the best decision made. The whole area looks bigger but yet not compromising the room to be part of the living room or the other way round.

This shall be the last entry regarding my house! I do hope I've not missed out anything and I hope all these posts are useful to people getting their keys soon. The links for other blog entries regarding my house are below as well as the various links!

Feel free to email me if there's anything else you will like to know and I'll try my best to reply :)

Related blog entries to my flat:

My New Flat: Getting the keys
My New Flat: Checking the Defects and Having them Rectified
My New Flat: Starting the Renovation
Renovation Week 1
Renovation Week 2
Renovation Week 2
Renovation Week 4
Commonly asked questions about home renovation

Living Room:

T5 Cover Lights for Living Room - http://detail.tmall.com/item.htm?id=20829815377&spm=a1z09.2.9.163.Fzfi3E&_u=d1si6bjmaf75

Sparkling/Diamond down lights for Living Room and Masterbedroom Entrance - http://detail.tmall.com/item.htm?spm=a230r.1.14.24.RCoyE1&id=19990554073&abbucket=1&_u=d1si6bjm81bb

LED Strip Lights - http://item.taobao.com/item.htm?spm=a1z09.2.9.207.FJf6a9&id=14073725594&_u=d1si6bjme467

Grass Sticker for Electrical Box - http://meaka.taobao.com/shop/view_shop.htm?spm=a1z09.2.9.20.sfYXpr&user_number_id=1816829672&v=1

DIY Tree in Living Room - http://item.taobao.com/item.htm?spm=a1z09.2.9.174.erhKqU&id=4601446061&_u=d1si6bjm8f69 ,

DIY Tree Branch above Dining Table -  http://item.taobao.com/item.htm?spm=a1z09.2.9.174.erhKqU&id=4601446061&_u=d1si6bjm8f69

Leisure Room/Study Room:

Bean Bag Cover - http://item.taobao.com/item.htm?spm=a1z09.2.9.177.FJf6a9&id=18156269040&_u=d1si6bjmb933

Rilakkuma Wall Sticker - http://item.taobao.com/item.htm?spm=a1z09.2.9.13.sfYXpr&id=20037197484&_u=d1si6bjm7c1e

One Piece Sticker on Glass Door - http://item.taobao.com/item.htm?spm=a1z09.2.9.109.VKY7rz&id=37562980755&_u=d1si6bjm0a7b

One Piece Sticker on Wall - http://item.taobao.com/item.htm?spm=a1z09.2.9.101.VKY7rz&id=37541151867&_u=d1si6bjm47b3

Soft Carpet for Leisure/Study Room - http://huaxu.tmall.com/shop/view_shop.htm?spm=a1z09.2.9.98.erhKqU&user_number_id=1129549036&v=1

Toilets: 

Towel/Clothes hanger/ Hair Dryer holder - http://store.taobao.com/shop/view_shop.htm?spm=a1z09.2.9.65.Fzfi3E&user_number_id=702207566

Service Yard: 
Rilakkuma Laundry Bags - http://item.taobao.com/item.htm?spm=a1z09.2.9.180.VKY7rz&id=14768629124&_u=d1si6bjm6212

Curtains/BlindsHome Curtains and Blinds

Monday, December 01, 2014

Commonly Asked Questions Regarding HDB BTO Renovation

First post of December and it shall be a meaningful one!

I've decided to do up a blog post on commonly asked questions from many to me regarding my house. 

And I reckoned I should really document it down after repeating it N times to many different people.

Hopefully it will be useful for everyone who's getting their keys really soon :) 

Disclaimer: All that I've written is based on my personal experience and not through sponsorship or any special deals. 

1) Where and when to start looking for ID/contractors? Difference between ID and contractors. 

Derp and I started looking for ID/contractors 3 to 4 months prior to our estimated key collection date. There are hardworking couples out there who started more than a year before their key collection date. It's never too early to start planning for your house likewise for your wedding too.

Before Derp and I went down, we roughly have a idea what we want. It isn't that difficult to know what you want base on the floor plan given to you. Let me give you a simple example, the tv points in the hdb flat are already fixed. You can roughly know where you should be placing your tv console and etc. Unless you wish to spend extra money to relocate the tv point and that will be a different story. (You will get the layout of the different sockets in the house/points for tv/telephone and lights when you entered your house. It's at the circuit breaker box.)


Sit down with your partner, look at the floor plan and discuss it first. Roughly what are the stuffs you want in your living room, bedrooms and kitchen. Houses these days are really small so things are getting more and more standard.  

Having said so much, coming up with a theme is important. We decided on Modern Scandinavian. Basically, more than 80% Scandinavian and a little of the modern aspect in some parts of the house.

We started by walking around home fairs at expo. Expos have lots of home/reno fair whole year round after CNY. So do keep a look out. Even if you missed one, next month or so, there will bound to have another one. That's where all the id/contractor company set up their booth and you can have a good chat with them. 

Treat it as though you are going to a career fair in your schooling days. Those good old days, I printed out many copies of my resume and hand it over to various companies at a career fair. 

Likewise at home/reno fair, I printed out many copies of my floor plan and 'distribute' to potential ID company. 

They will likely sit down with you at the expo fair and roughly draw out how they can design the home for you (for example where your dining table should be and etc). If you have any special request (for example a walk in wadrobe), let them know and get a rough idea of how they can design for you.

After they have done with the rough sketch, if you are alright with their 'idea'. You can go ahead and leave your email with them and they will likely email you the quotation in a few days time. 

I collected 3 quotations in total because we were really tired by then especially after talking to 3 IDs. This is as good as choosing you ideal bridal studio can? As tiring as that.


This is the floorplan which Derp have come up with at the very beginning. We send this to our ID and asked her to follow up.

Why did we choose ID and not contractor? 

We hired a really junior ID to give us a rough idea how the house will look like. Most of the time she's working to our instructions(which both Derp and I prefer instead of one who keeps overwriting our decision) 

I know there's contractors out there who double up as ID. Basically, they do a rough sketch on a blank piece of paper for you. For example how your wardrobe will be like and if everything okay, then they will go ahead and do it. But some don't even provide sketch as far as I know. 

Derp and I much preferred someone to provide 3d drawing because we will like to see if the laminates we have chose matches on a whole. And the price difference between a junior ID and contractor isn't that much as far as we know.


The 3d image of our living room. 

In actual fact, our TV feature wall is not located on that piece of wall. The 3d was done this way to give us a better idea. Our TV feature wall is actually on the opposite wall in real life.

Anywya, I've heard too much horror stories of contractors so we try not to look for them. Lazy go into details here, you can email me about it then if you wish to know. 

My ID is the one who come up with a timeline and daily schedule of reno works to be done. 


Example of a timeline given by my ID

We hired our own electrician, and also air con supplier. Hence there's much liasing to be done. I need someone there(usually my Id/her workers) to open the door for my electrician/aircon installer. 

My electricity wires have to be pulled out first before the cupboards go in and etc. All the points(any additional power supply socket, what kind of lightnings to be at which place) have to be discussed before hand and not forgetting aircon piping! If I were to go into details about it, it's a super long list. 

Those were my most stressful days with never ending phone calls throughout the day, and lunch time were often spend at the new place discussing how things should be done with the various people. If I want till after work, they will all be gone. 

If anything suddenly goes wrong, my ID will be the first to know and I get her to settle it because we are all at work. She's like our nanny in short, there's once my ikea delivery came in the middle of a weekday so she's the one there to collect for us.

Our ID also provided us with the detailed design of our carpentry, which means the exact measurements of each compartment and the laminate which we have chose for that particular carpentry works.


This was presented to our carpenter and all of us sat down to discuss/finalize before the carpenters start work. 

2) Duration of renovation 

A typical flat with floors/toilet done up by hdb shouldn't take too long but that's provided if you don't have any hacking to do. It will take usually around 2 months. Mine took nearly 3 after rectifying all the small details that wasn't done properly by my renovator.

There were days whereby no much works are being done because it's more doing the small stuff (example fixing up a glass backing in the kitchen). There's also a 3-4 day gap to let the paint dry overnight before they proceed with the rest of the reno works. 

3) Costs of renovation 

When people asked me 'so how much does your renovation costs', and after I tell them I get all sorts of answers.  

The most common one is  'got include furniture or electronics all this anot huh?' 

My total reno costs come up to $30,000 and seriously I don't see how electronics products/aircon and etc can be considered into the reno cost. When you are free with your partner, you should go courts/harvey norman to keep yourselves updated with prices of things these days.

Let me give you a quick and brief breakdown 

Aircon - $3000 for system 3 (if you intend to put aircon at living room, it will be $4000) 

Tv - Easily $2000 or more depending on the size of the tv/brand/smart or not smart 

Fridge, washing machine - Another $2000 or more. 

In short, please prepare another $20,000 for electronics and stuff like sofa and dining table! It's really subjective because to some, spending 2K for a sofa is alright but not for some. The price of all these has a very wide range. They are usually counted in thousands and not hundreds.

How can my renovation costs be 10k only (after minus-ing 20K electronics and furniture)? Unless I'm staying in a condo/ executive condo which already comes with lots of stuff. In that case, my renovation cost can be lower. So start saving up people!

I've also came to realize there's never enough money for renovation (unless you are really rich). It's best to have spare cash rather than save just nice for it. Our total renovation costs were few k more than what we had budget it to be. Some hidden costs and there are things you bound to have missed out while negotiating the initial package/price. 

We had some additional stuff which were not in the quotation because we do not want to regret. Sometimes the lack of somethings really make the 'feel' of the house really different, After all, it's your first house, There will bound to be mistakes made for overlooking small details. You end up paying more is inevitable.

Btw, build in carpentries are the most expensive part of the renovation. Unless you are making do with off shelves carpentry from shops, if not be prepared to pour money for it.

Costs of renovation is very subjective because to some, setting aside 50K is normal but for some perhaps 20K. Set a budget which is comfortable for both of you, sit down discuss it through and opt things that are unnecessarily out of the quotation if it's really no choice. You can always do it in the near future after you have save enough.

We didn't do up our service yard windows and also grills because our intention was to wait till our little ones to be out first. That probably save ourselves another 1-2K.

4) Quality of renovation 


Many a time, the second biggest worry of renovation is the quality of it other than the costs of renovation being the top most factor.

Quality this word is very subjective. You may start reading up forums but my advise to you is to stay neutral.

For my case, I can't really find any comments (be it good or bad) regarding the ID company I engaged to do my house. Sometimes I do think no comments means either they are really new or they did a above average job to satisfy their client so no one are complaining about them.

I bought my sofa and dining table way before my renovation started and I even pay FULL for it. I didn't even think of what if things screw up(delivering the wrong color) or things I ordered will never get delivered to me. I went to read up forum and I see really bad comments regarding the company I bought the sofa and dining table from. Those comments were things like goods getting delayed and a need to hurry them to have your stuff delivered.

Derp and I were worried but we can't do much except to pray for the best. They told us to contact them at least 2 months in advance to arrange for delivery because they had to ship it over from overseas(can't remember what country).

We did that and weeks prior to the delivery date, I still feel very paranoid. I asked Derp to call up the company to confirm the delivery again. They replied that they will only contact us the day before the scheduled delivery date. We did receive a call and they gave us a timing to be at home to wait for them.

On the day of delivery, I can only cross my fingers and wait. Indeed they came on time, everything was what I wanted and nothing went wrong with the orders. Colour and design of the sofa and dining table is as promised by the sales person. They aren't that bad as what people have wrote about them on forum! I suspect there might be mis-communication between them, or the buyer may have forgot about the 2 months in advance terms and condition.

My point is, stay neutral! If you are so easily sway by other people comments, the whole renovation process will be really tiring and stressful for you.

Another tip for new homeowners is to visit any on-going or completed project that is done by the ID/Contractor. You can check out their workmanship and hey if there's completed project for your to view, it will means the rapport between the homeowner and ID/Contractor is good right? Do ask if they have other ongoing projects while handling yours, if there is any, do question them how often they will come up to your place and how will they handle the various projects at the same time.

4) Stay calm and keep a cool head 


Renovation is not as simple as paying the money and everything is done perfectly for you. 

Throughout this period of time, I'm thankful to have friends/coli who are going through the same process as me. They are the ones who truly understand how I feel and we are on the same side as a client. So at times, you just need a listening ear and after that you'll feel better. 

And I have friends who are doing their renovation now who will on and off tell me their complains. I believe it's a normal process and I will do my best to be the listening ear. I haven't see one who don't have complains about their renovation before. Unless they are angel! It's normal to feel unhappy because it's never easy to manage humans. 

You will not want to destroy the bridge between you and the contractors/ID hence I can only say work things out in the right way. Don't ever be nasty to them because you never know what kind of nasty stuff they might do to your house! I strongly believe if you are kind to them, they'll be kind to you too :) 

Stay calm and enjoy the renovation process. The sense of satisfaction after that is really great especially when you start hearing people praising how nicely done up your house is. 

It's a period of time whereby you will learn things not being taught in school or by your parents. Everything is through your personal experience!   

"It won't be easy, but it'll be worth it"

For other entries that I've written before regarding my house, the links are all below or you can click on the HDB label under Labels on the right hand column.

My New Flat: Getting the keys
My New Flat: Checking the Defects and Having them Rectified
My New Flat: Starting the Renovation
Renovation Week 1
Renovation Week 2
Renovation Week 2
Renovation Week 4

Friday, August 08, 2014

Week 4 of Renovation Works!

Week 4 of renovation works are mainly about carpentry and nothing else! It was the final phase of the renovation works (before moving on to touching and cleaning up of the house). The main bulk of the renovation costs comes from carpentry. They are the most expensive things but just think of it as you are buying your furniture. 

The carpenters actually used 1-2 days to fix everything up and then went back to their workshop to prepare things they have missed out (for example, some of the cupboard doors) or drawers which have not been done yet. They then came down another week to do up the remaning works. 

I went down during lunch time on the first day of carpentry works. It was a 'surprise' because I didn't tell anyone I'm going down except Derp. 

My ID don't even know about it. But anyway, I went to get a dustpan before heading there. The weekend before, we sweep our place and came to realise there's no dustpan -_-".

In the end, we had to find all sorts of way to clear the pile of dusts/rubbish we have gathered from the whole house. Do remember to get a dustpan when you buy your broom too! 


Feel so xia suay carrying this over lol. What's more I'm in my office wear -_-".

I went up to put the dustpan and I saw so many carpentry outside my place. Thankfully, the 2 units opposite my unit wasn't having any renovation work that period. All the wood took up the space of the passage way till the lift . That's how much carpentry works have to be done! 

I took some photos for keepsake purposes and also send to Derp to show him how's the progress. We are defintely curious and excited how it will look like in the end, and how amazing all this carpentry works are being done. 

I sort of some details with the carpenter before I left because there's somethings they aren't sure how it should be done. 


Wood, wood and more wood! 


Our cabinets. 


The single line drawers for our study desks. 


I couldn't really figure out what is this in the first place and came to realize it's actually the kitchen cabinets. 


The inner laminate of our 'walk-in' wardrobe! This costs us a bomb! 


The workers fixing up the kitchen cabinets. 

After that day, there were still quite a bit of fine tuning of the carpentry works to be done. And also things they owe us (for example: cupboard doors, drawers), but all these were done 1 week later.

That weekend, I arrange for my electrician to come and fixed up lights/ceiling fan that we have bought. We bought almost 70% of the lights in the house so we reckon it's time to fix them up first.

Although, not everything from tao bao have arrived yet, which also means my electrician will have to come a 2nd time, he's actually ok with it. I'm so thankful for that! 

Having the lights/ceiling fans up meant so much to us. It beats having to rush to do our things before ithe sky starts to get dark and we had to go home.

Our ceiling fans arrive on the same day too :)  Just in time to let our electrician install. 


Our electrician and his worker started their work around 10am and by 1pm they are almost done. 

Our linving room ceiling fan was wobbling till it's quite scary, on the 2nd time he came we let him know and it's sooo perfect now! Thumbs up! Really thankful he do things till so perfect though he can be a little blur at times. 


My bomb shelter aka store room was soooo full for those few weeks. 

Anyway, while our electrician were installing those lights/ceiling fan, Derp and I went to do our work.

We went to mark out the position/height we want our toilet accessories to be at.

Our ID will be telling the plumber to drill holes and fix it up for us. As we won't be free to be there to monitor all this minor stuffs, we can only do a dummy guide for our ID haha! 


We took masking tapes and pencil to draw a marking on the wall. And that's all our toilet accessories! 


Derp holding on to one of it before we do our marking, while I took photo and send our ID thereafter. Very hard to go wrong ba? We have to take note of where's the water pipes too because those points were meant not to be drilled. The whole toilet is full of those pipes! 

Last but not least, the lights up ceremony and also the sneak preview of our new house! 


With the lights and fan being installed, we can finally go there after our work to do some stuff before heading home :)

 One will never know the importance of all this, until you experience it yourself. Simple things like lights, water are so essential to one daily life. So don't take it for granted all this are easily available because days without them, can gets really bad. 

For other entries of the renovation, the links are below: 


I'm looking forward to the house warming in a month plus time. :) Alright till then! Stay tune for the next installment of the renovation works.